
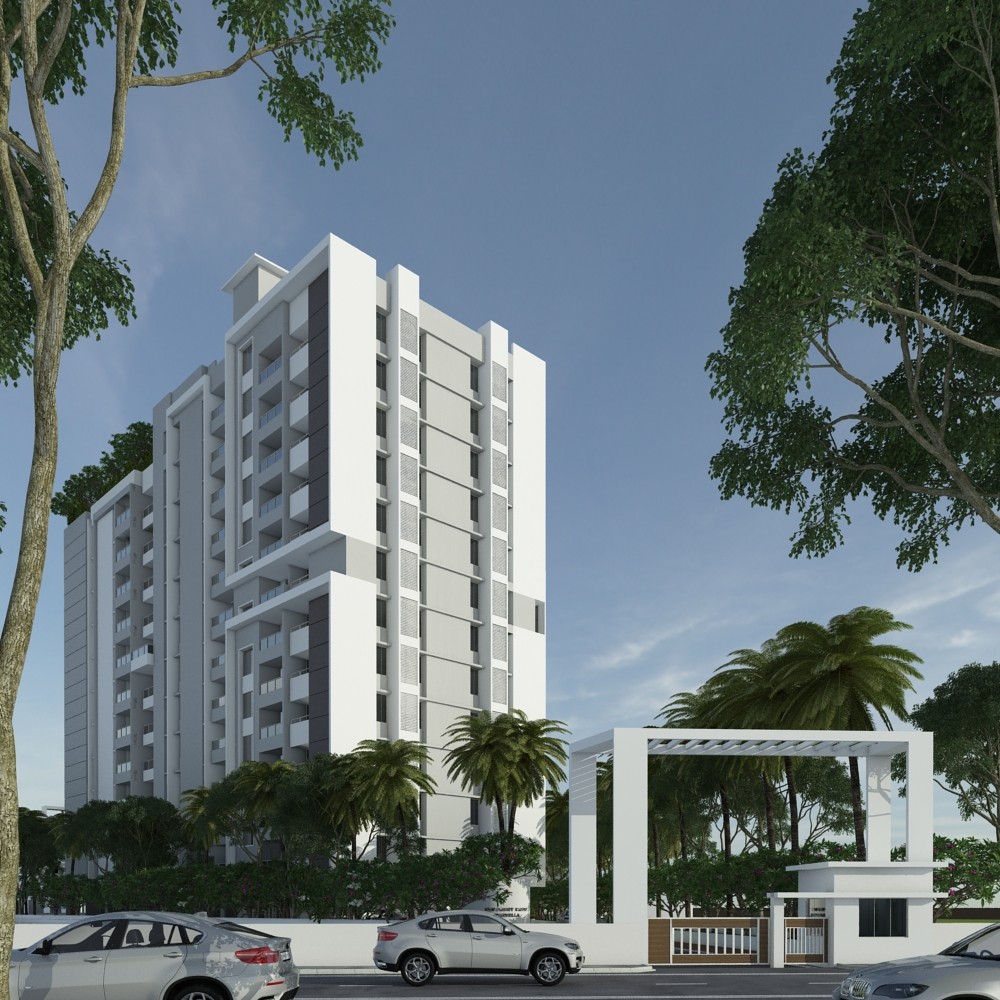
Marvella
HomeMarvella
Completed ProjectMarvella — Dhayari, Pune
Marvella brings together functional layouts, contemporary design, and everyday comfort in Dhayari, Pune. Designed around practical living requirements, these homes offer a welcoming setting for individuals and families.
Location
S.No. 27, Dhayari, Pari Chowk, Pune, Maharashtra 411041
Completion
December 2025
MahaRERA Registration: P52100029999
Project Documents
Project Brochure
Explore the project in detail.
Built with care
Project Specifications
- Structure
- Earthquake-resistant RCC frame, anti-termite treatment and 6-inch brick/block masonry walls.
- Flooring
- 24 × 24-inch ceramic flooring; anti-skid tiles in bathrooms.
- Kitchen
- Granite platform with stainless steel sink and glazed ceramic dado tiles to lintel level.
- Paint & finishes
- OBD internal walls, acrylic external paint and gypsum/POP interior finish.
- Doors & windows
- Decorated entrance door, flush internal doors and powder-coated aluminium sliding windows with mesh.
- Electrical & security
- Concealed fire-resistant copper wiring, ELCB, generator backup for lighting and fans, fire-fighting systems and round-the-clock security.
Amenities
- Clubhouse & party lawn
- Children’s play area
- Elevators with generator backup
- Solar water heating
- Wastewater treatment
- Rainwater harvesting
A closer look
Project Gallery
Specifications and documents from New Front Group’s official project page. Confirm current details with our team.
Location
S.No. 27, Dhayari, Pari Chowk, Pune, Maharashtra 411041
Open in MapsLet's start a conversation
Enquire NowLet's Find Your Ideal Home
Your search for a thoughtfully designed home starts here. Connect with New Front Group to explore our residential projects and discover a space that suits your lifestyle and aspirations.